Making a wave
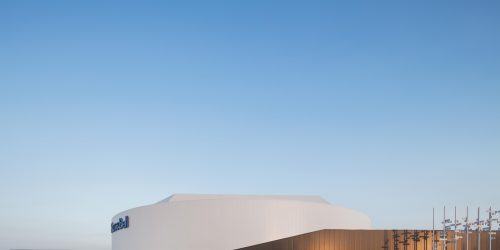
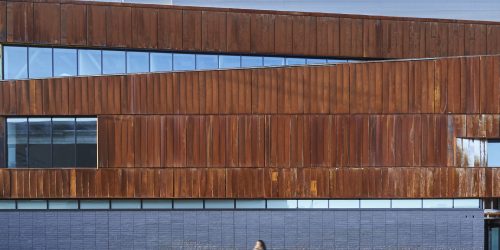
The facade of the Cowan Recreation Centre at RBJ Schlegel Park is a stunning construction of stock steel panels
Story: Ian VanDuzer
Photography: Sandra Mulder
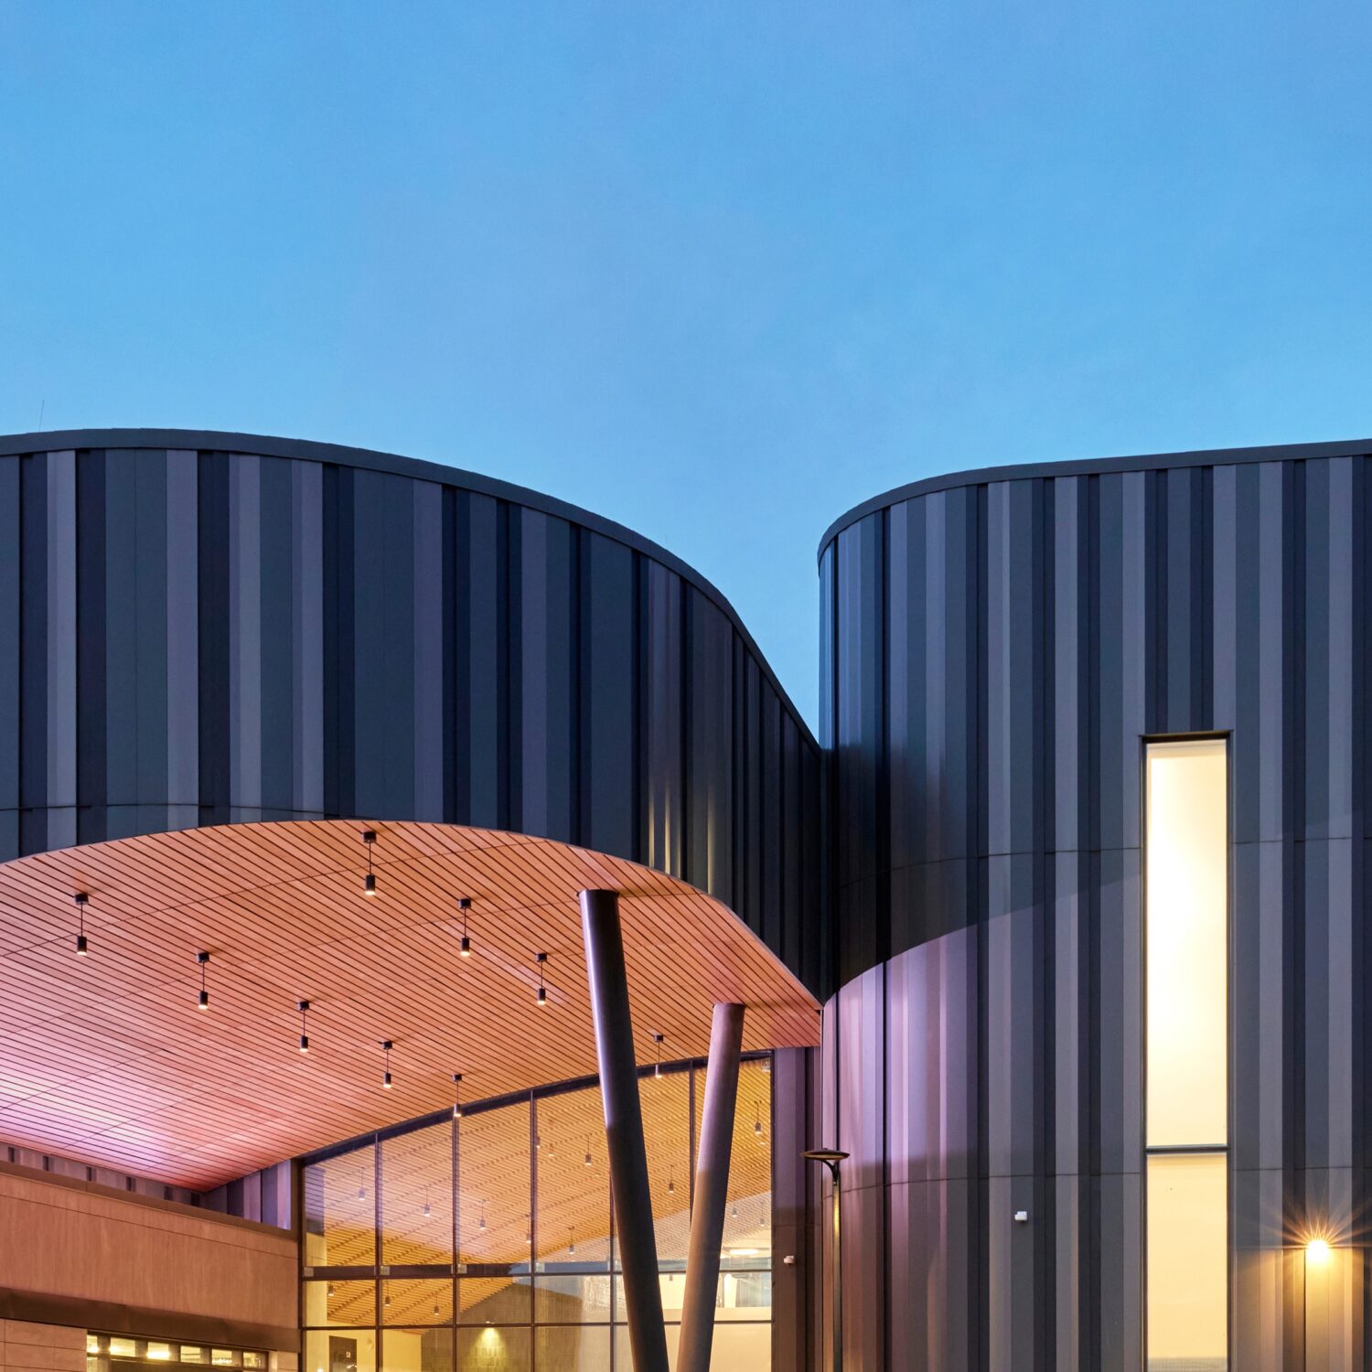
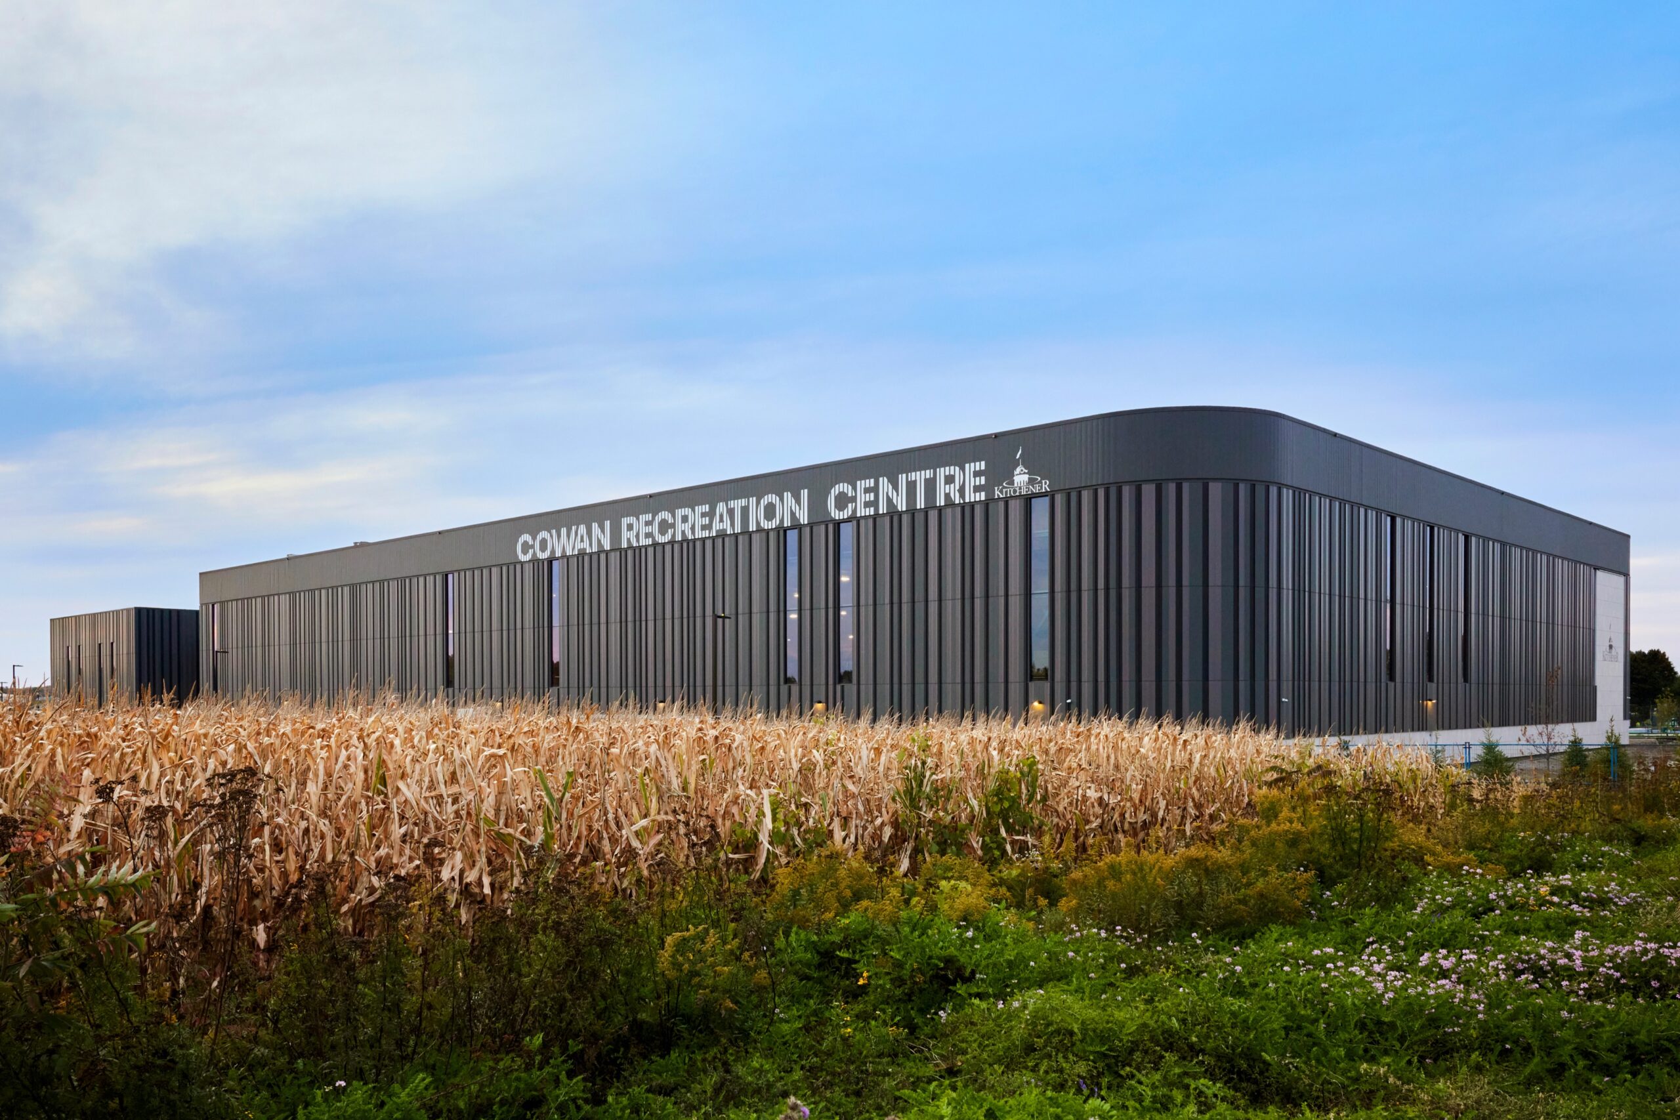
Standing strong at 220,000 square feet, the Cowan Recreation Centre at RBJ Schlegel Park is the crowning jewel of Kitchener, Ontario’s new fitness and activities hub: a massive, covered rec centre to complement the park’s numerous basketball courts, tennis courts, soccer fields, and a cricket field. The Centre contains a FIFA-regulation soccer field, a full aquatics centre, and a gymnasium, alongside multi-purpose community rooms and supporting amenities.
It’s safe to say that the project is an incredible investment into the community’s health and wellbeing, and the largest capital investiture made in Kitchener in years.
And it looks like it’s worth every cent! The Cowan Recreation Centre at RBJ Schlegel Park is a marvel, managing to transform the giant box forms of most recreation centres into an intriguing and undulating piece of art. It is also, of course, a transformation made possible by steel.
A community approach to building a community centre
As a community centre, it’s fitting that the Centre was designed as a community. Headed by Unity Design Studio, the Cowan Recreation Centre at RBJ Schlegel Park was designed under an Integrated Project Delivery (IPD) model. “It’s our preferred way to build,” says Michael Gallant, Design Principal at Unity Design Studio.
Under an IPD model, major stakeholders — including suppliers, designers, engineers, and subcontractors — are invited in the room to hash out designs together alongside project owners. “It’s more collaborative,” Gallant explains. “We can usually find new efficiencies in design and construction, but also, we can find more innovation in how we approach building design.”
The new recreation centre is a shining example of how that IPD model can benefit a project.
“As opposed to the traditional model, where we're bidding on a really well developed set of documents, when I initially looked at this project, there was just an outline of what the project was,” says Robert Horodenka, Pre-Construction Manager at the Flynn Group of Companies, who supplied the steel for the Centre’s facade. “The IPD process is fantastic because we can have really intimate conversations with the designer and say, ‘Hey, let's stay away from this. This isn't the right route to go.’ We can bring our own expertise into the project.”
Steel panels encase the entire building
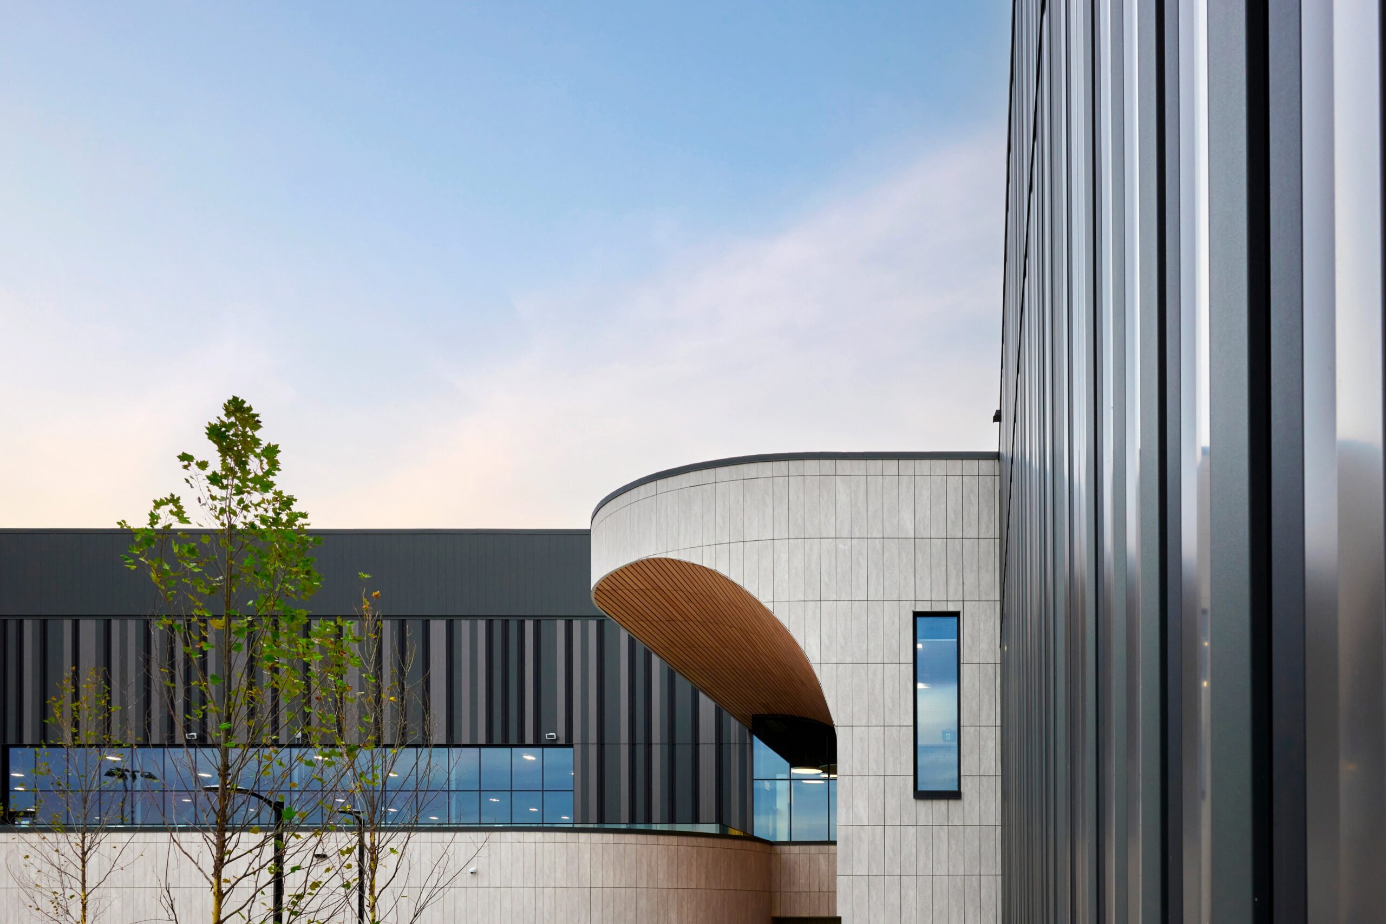
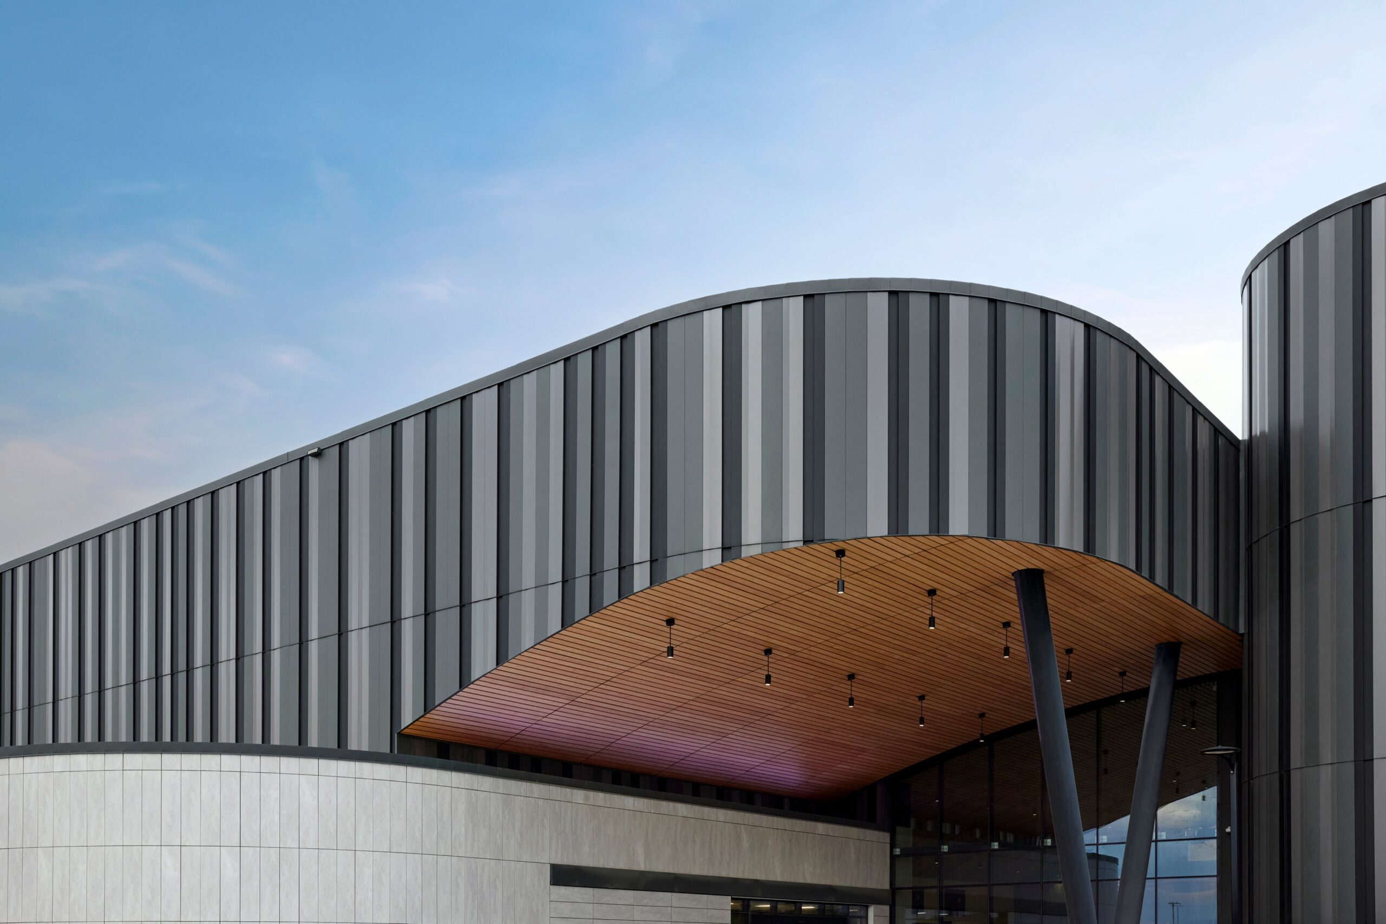
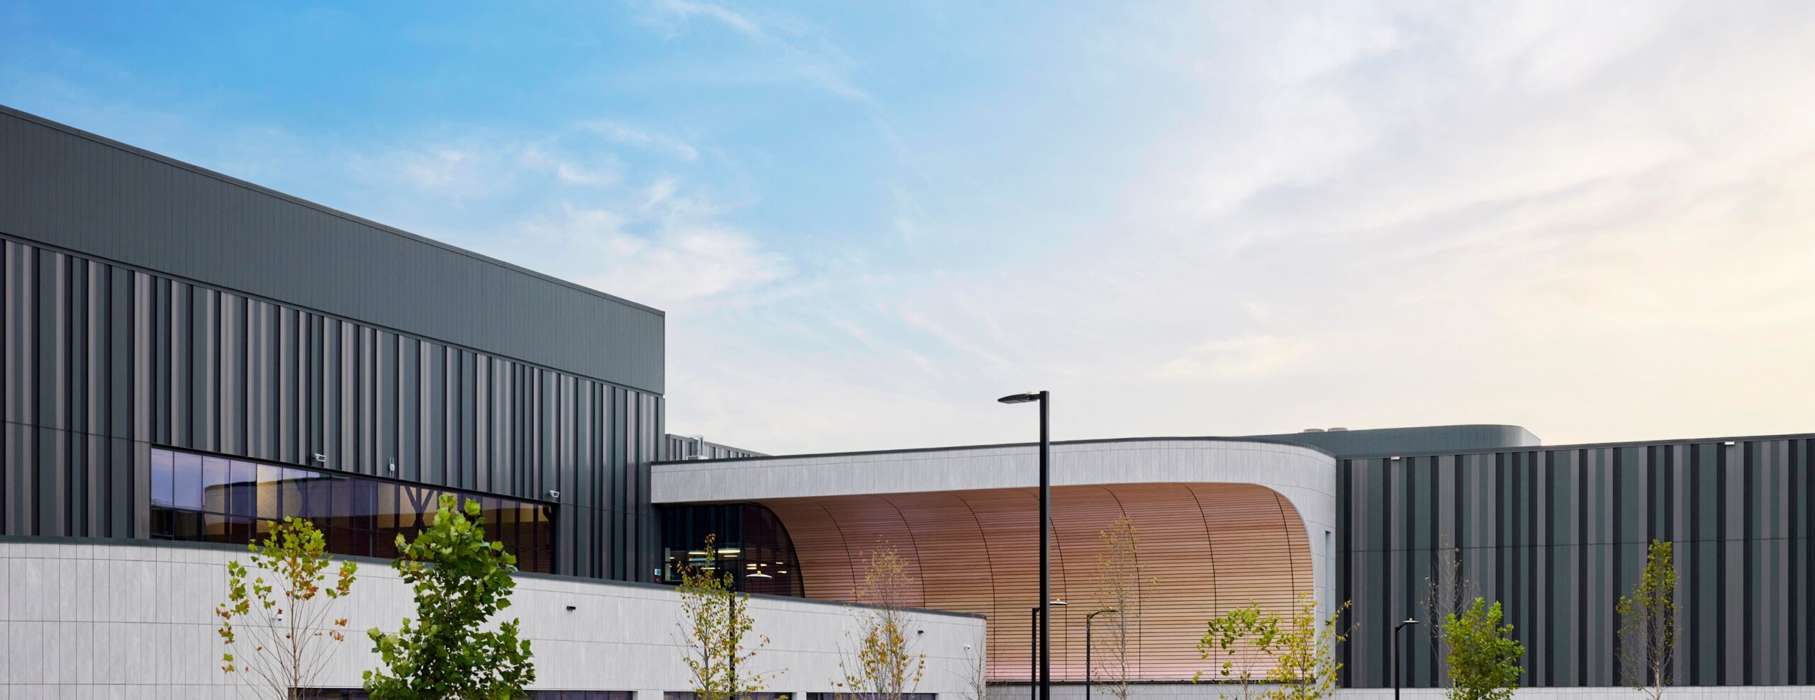
The central foyer to the Cowan Recreation Centre at RBJ Schlegel Park is gorgeous: a two-storey valley that cuts between two major arms of the centre, one containing the field house and the other, the aquatic centre. Visitors are met with stone tile and a curved roof lined with laminated timber slats, both materials that echo the heritage of Kitchener and the greater Tri-Cities Area.
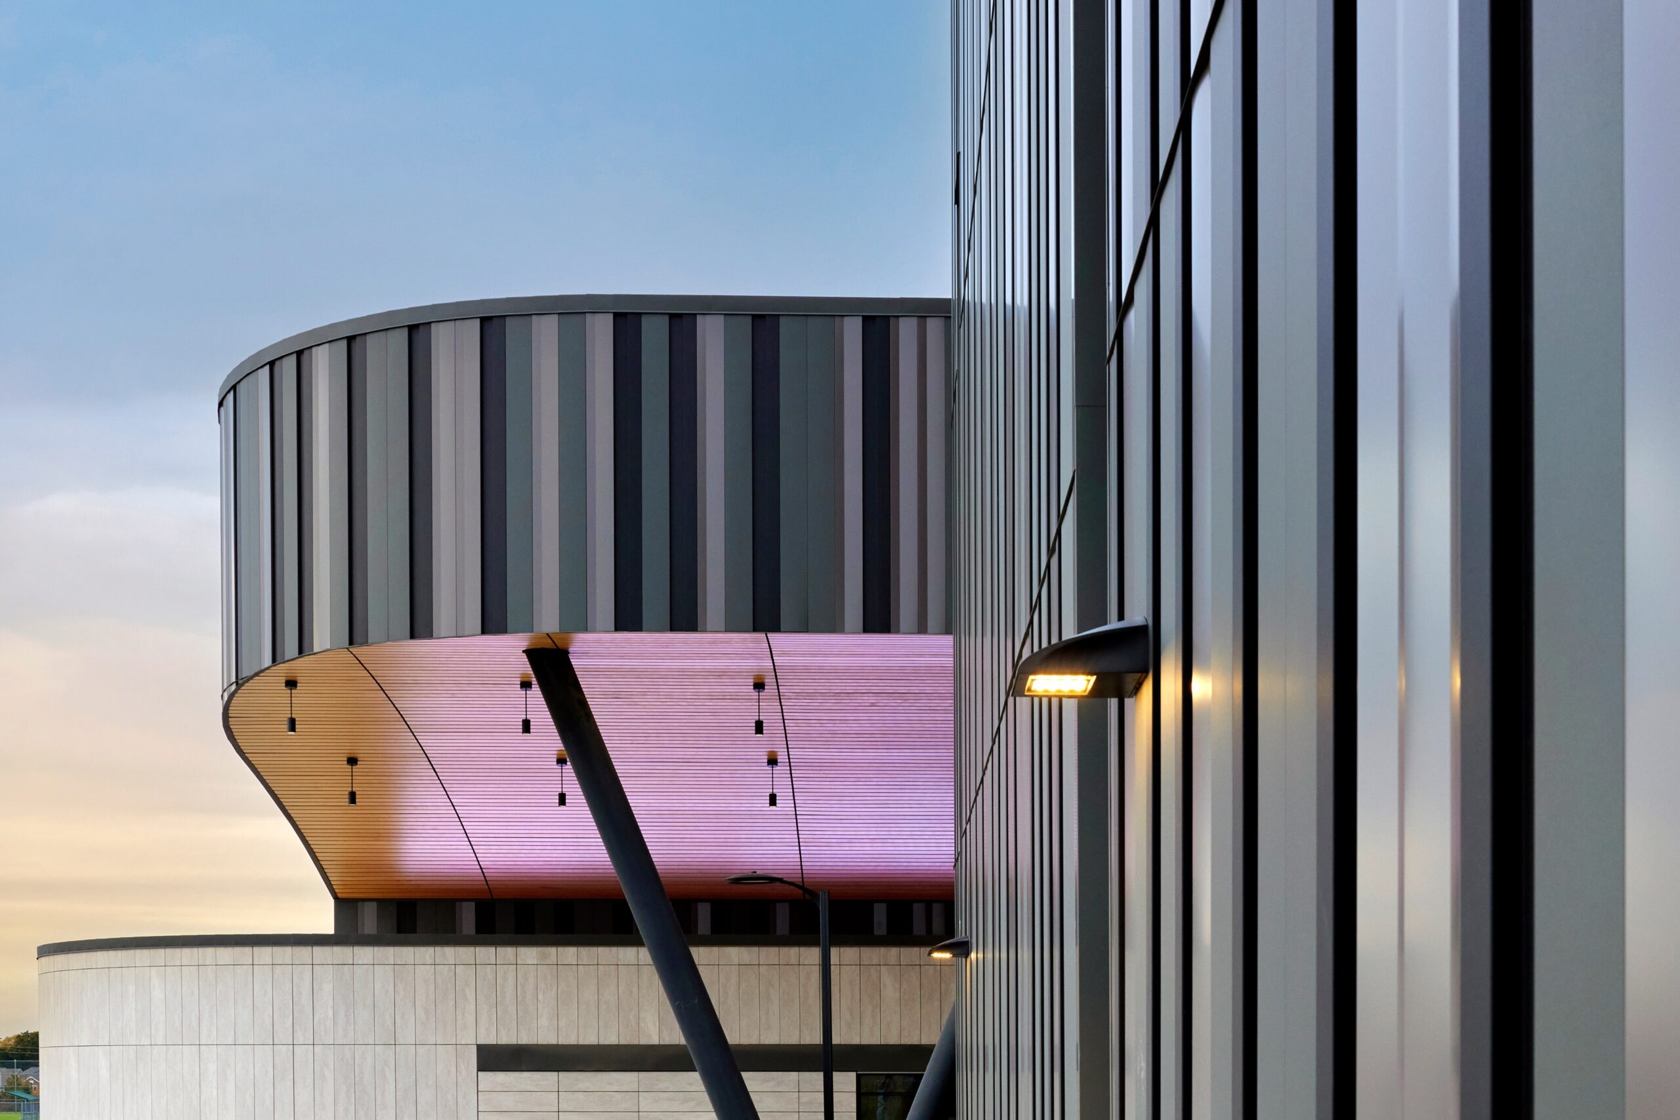
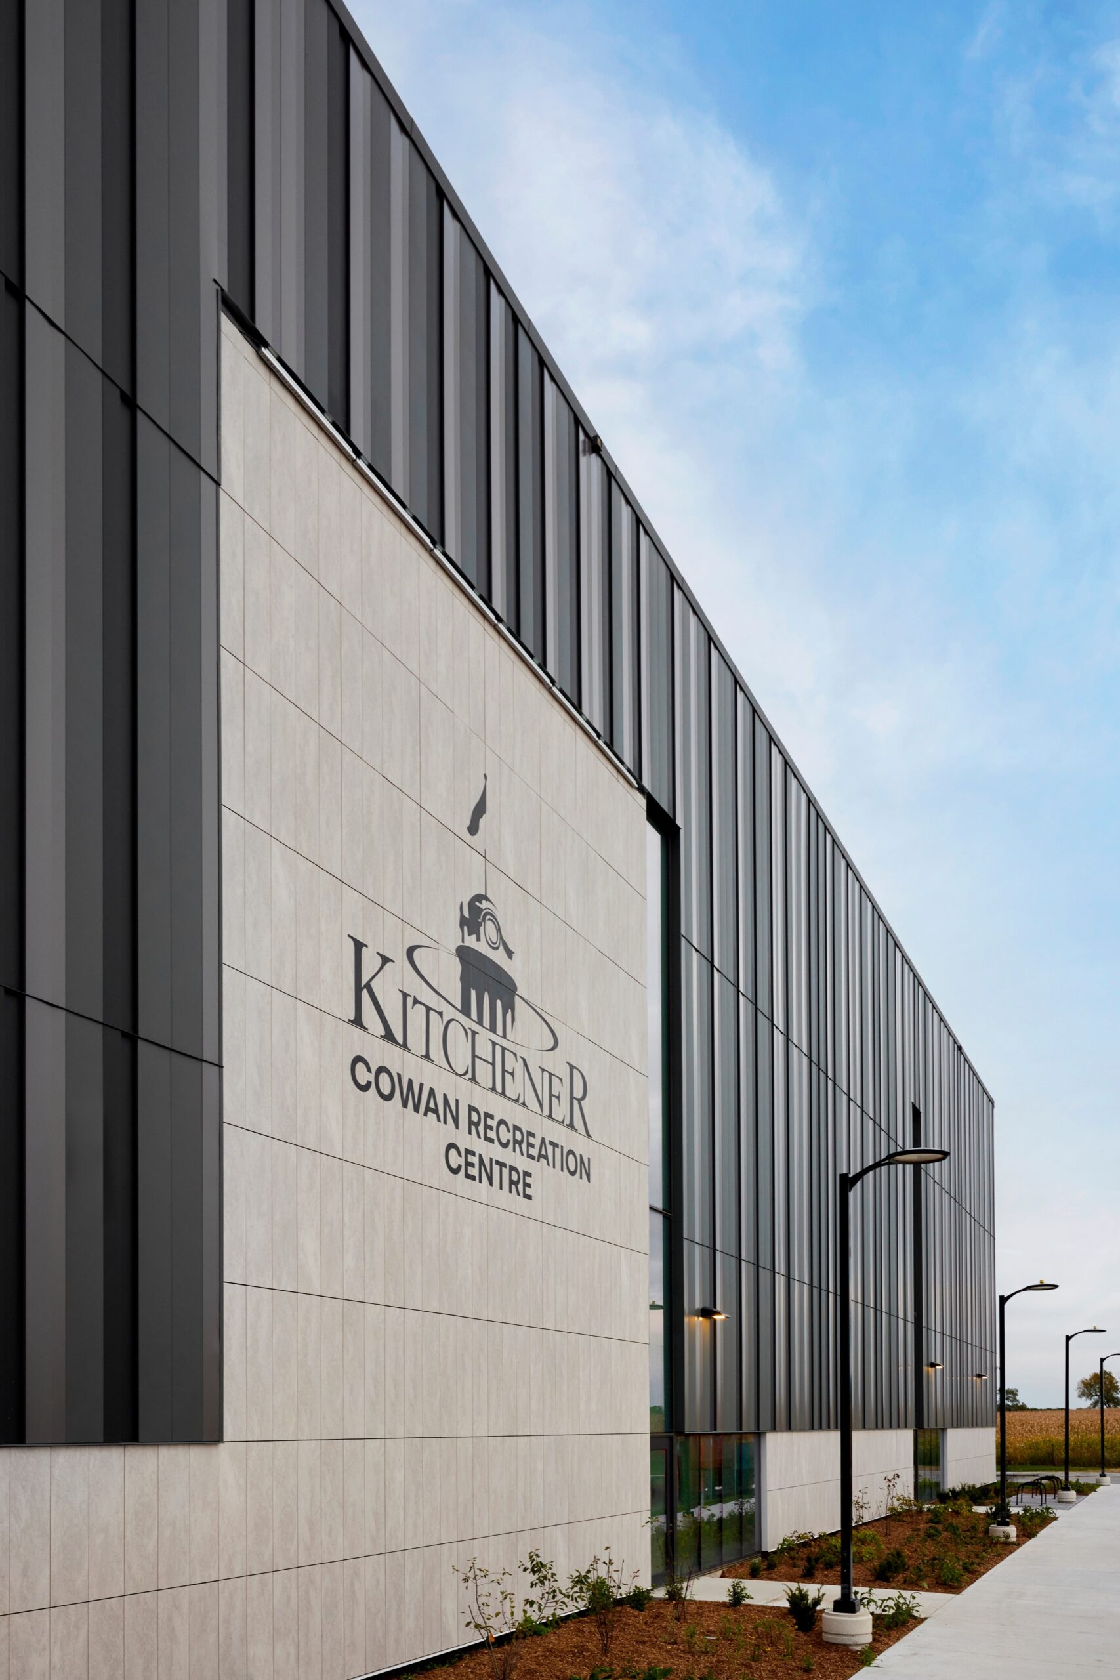
That area is the only part of the exterior that is not steel, however. The facade of the field house, gymnasium, and aquatic centre is all made up of a long repeating pattern of steel paneling. Different profiles and finishes are used to avoid a static look. “We really wanted to avoid the sort of classic ‘recreation centre’ look,” Gallant says.
But the design of the facade was a long journey of experimentation, discovery, and some good old fashioned convincing arguments. “We were heavily restricted by our price,” Horodenka explains. “That really limited the sorts of materials we could even think to use.”
Gallant admits that, from an aesthetic standpoint, steel was not his first choice.
“We were looking for a rich materiality that would add depth to the facade and warmth to the overall aesthetic,” he says, noting that the design team felt that standard steel panels might not be able to deliver the intended effect.
Why use steel?
But Horodenka was always on ‘Team Steel’. “We were always on a very tight budget,” he says. “So, from that perspective, we were limited in what we could go with.” As a result, there were really only a few viable products that would make the facade, with stock steel panels being one of them.
Steel panels have many key advantages. Along with increased durability thanks to weather-resistant coatings, panels are easy to fabricate, easy to install, and hit the budget needs of the project. But stock panels have a reputation for being on the more boring side — a reputation that Horodenka was adamant about changing.
Gallant and his team were never locked into just one type of panel, thanks to the large product catalogue of Agway Metals. “Agway has a really wide range of products for a lot of different applications that really bring a lot of flexibility to design,” Horodenka says. “It’s not like they have one or two offerings. It allows us to bring some creativity to the table.”
Choosing the specific panel — or, in this case, panels — was an iterative process. “We started with colour chips and finishes,” Horodenka says. “There were some that were quickly rejected because again, they kind of looked like that really typical ribbed panel.”
Eventually, an approach was agreed on to use not just one stock panel, but several different profiles, angles, and finishes to add visual variety to the project. Doing so broke up the “boxiness” that the design team wanted to avoid, while also hitting the budget.
Seeing it live
Once colours, sheens, and finishes had been sorted out, the design team arranged for a mockup of the panels to be made. Gallant, Horodenka, and key program stakeholders — including City of Kitchener staff — drove down to Flynn’s manufacturing facility, where the fabricators had erected a project-sized mockup of the selected pattern for viewing.
That was a critical turning point in the project. “I was surprised with the different angles of the panels, how they bounced the light around,” Gallant says. “We were initially looking at more square profiles, and we hadn’t really considered an angled profile.” But seeing the mockup, twelve feet long and stretching the entire height of the warehouse wall, changed his opinion. “Doing the mockup exercise helped us understand which profiles contrasted nicely, which ones added to the effect that we wanted.
“It’s one thing to think you know how something will look on a computer screen, and another when you see it on site.”
“Going from that tabletop to this larger scale really gave us a lot of great information,” Horodenka agrees. “I think a lot of us really lost the scale of how big the building really was.”
Seeing the panels live crystalized some decisions. Initially, the different panels were going to be placed in a random order. Seeing the mockup, though, convinced the team that a pattern would be more efficient, and look better.
Close to home
The Cowan Recreation Centre at RBJ Schlegel Park has many other notable attributes, too: it’s designed to pursue certification under the Canada Green Building Council Zero Carbon Building Standard v3 – Design (ZCB – Design), for one thing, utilizing solar panels, geothermal heat, and a clustered design to minimize energy use.
Another key attribute is where the building “comes from.” Local timber panels decorate and bring warmth to the building’s interior. The stone tiles feel like the stone you see on the banks of the nearby Grand River. There is a sense of home that comes through every facet of the building, including the facade.
“You want a community centre to reflect the community, right?” Horodenka asks, adding that having Agway nearby was critical to the success of the Cowan Recreation Centre at RBJ Schlegel Park project. If Agway was further afield, additional shipping costs may have pushed the panels out of budget, and the team wouldn’t have been able to see the large-scale mockups that defined the facade.
“We’re all being challenged right now,” Horodenka says. “It's really important to have strong partners close by. It’s important for our local economy. It’s important for our industry.
“I'm just happy that things worked out the way they did,” he says. “And that we were able to source our steel from close to home, where our community can benefit.”
SPECIFICATIONS
BUILDING OWNER/PROJECT COMMISSIONER:
City of Kitchener
DESIGN:
Unity Design
SUBCONTRACTOR & FACADE:
Flynn Group of Companies
STEEL:
Agway Metals Inc.
PRODUCT:
Agway HF-12NF – Graphite; Agway HV-12 – Charcoal; Agway HF-6NF – Ebony