From the Ground Up
Steel paneling empowered a solo builder to build his dream home
Story: Ian VanDuzer
Photography: Sandra Mulder
Who among us hasn’t doodled our dream home on the back of a scrap piece of paper? For most of us (unless you grew up to become an architect), those childhood drawings are as close as we come to making our dreams a reality.
But then there are people like Matej H. Anthony, who are not content to let their dreams remain on their pages. When he and his partner moved to their “forever home”, Anthony took the opportunity to put his career of odds and ends to use and build the house he’d always wanted.
“I’m not a professional builder,” Anthony says. “Or architect.” And yet, Anthony was still able to deliver on his ambitious vision — thanks in large part to steel paneling.
Starting with landscaping
It wasn’t the house on the property that attracted Anthony to it; it was the view into the valley behind the house. “I’m a landscaper,” Anthony says sheepishly. “So, it was the landscaping possibilities that excited me.”
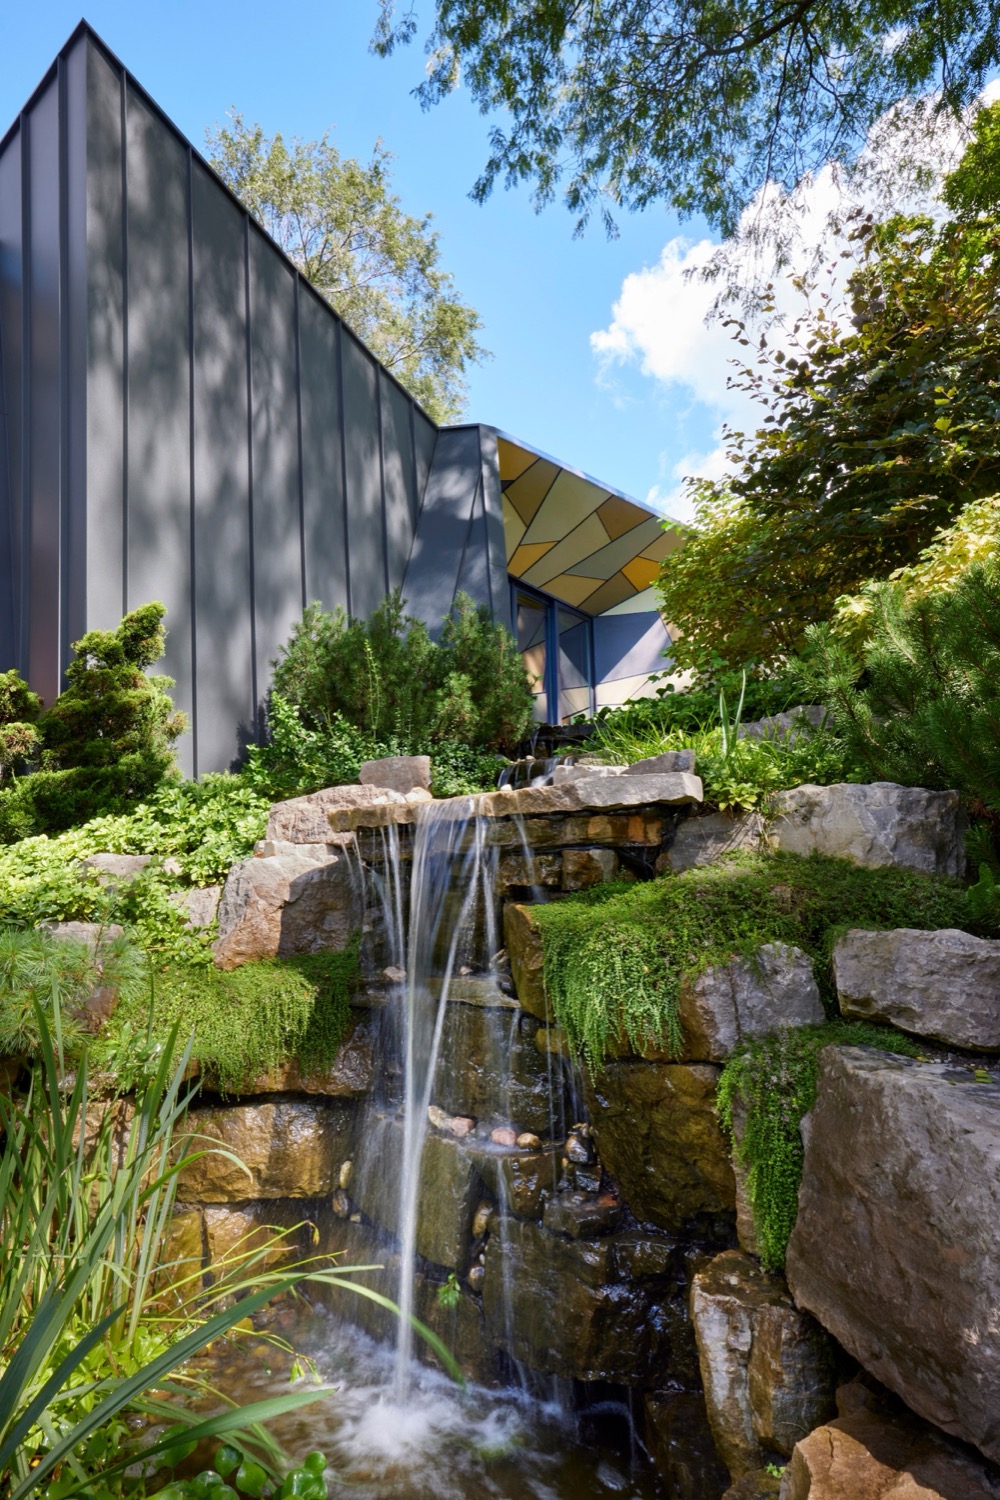
The grounds of the Hayloft House are as impressive as the house itself: manicured lawns are framed by hedges and stone borders; bushes and shrubs build up to full, mature trees; and the waterfall, which Anthony built himself, flows through the backyard and ties the entire space together. While the house remains an ongoing work in progress, the landscaping surrounding the house feels more complete.
“Most people build houses and then they do the landscaping around them,” Anthony says. “I did the opposite.”
Anthony’s love of the property is what led him to the journey of designing his own house. Looking at what had been done to the garden, and what he planned to do, he knew that his house could not be ordinary. It would have to be custom-built to complement and draw attention to what was already there.
The Hayloft House
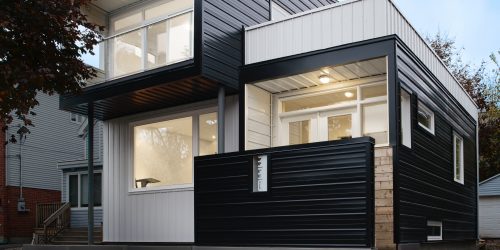
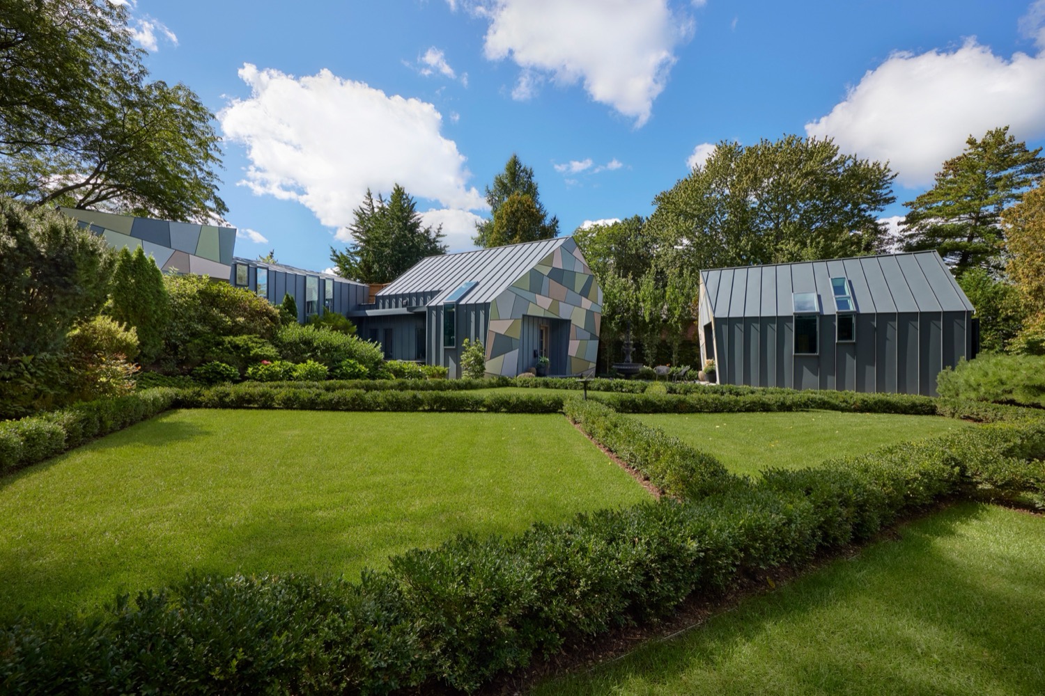
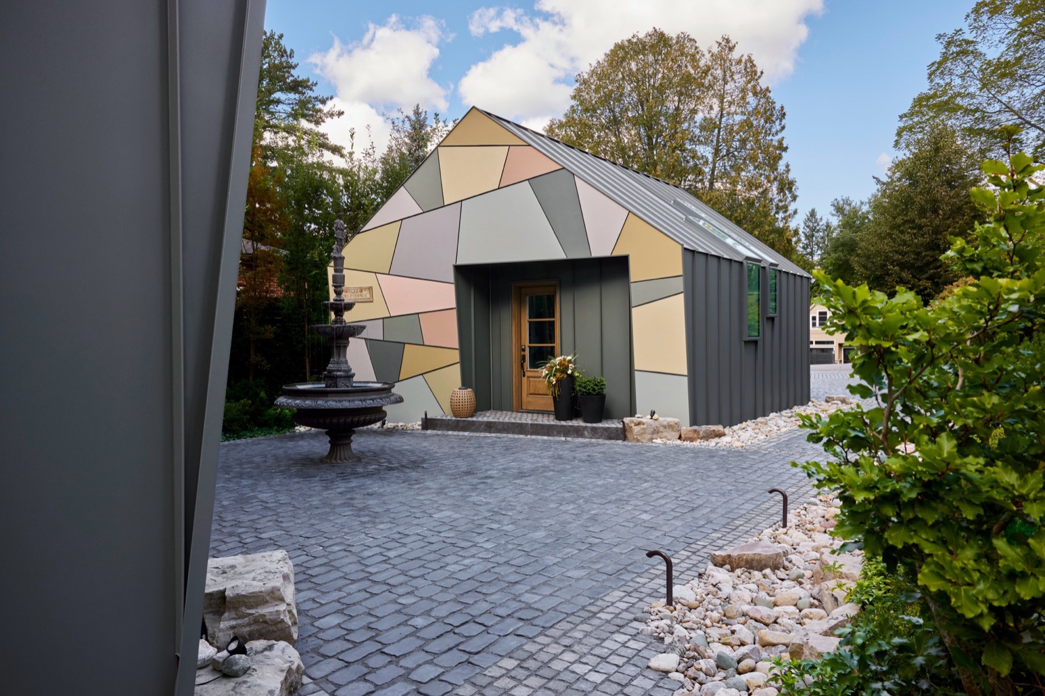
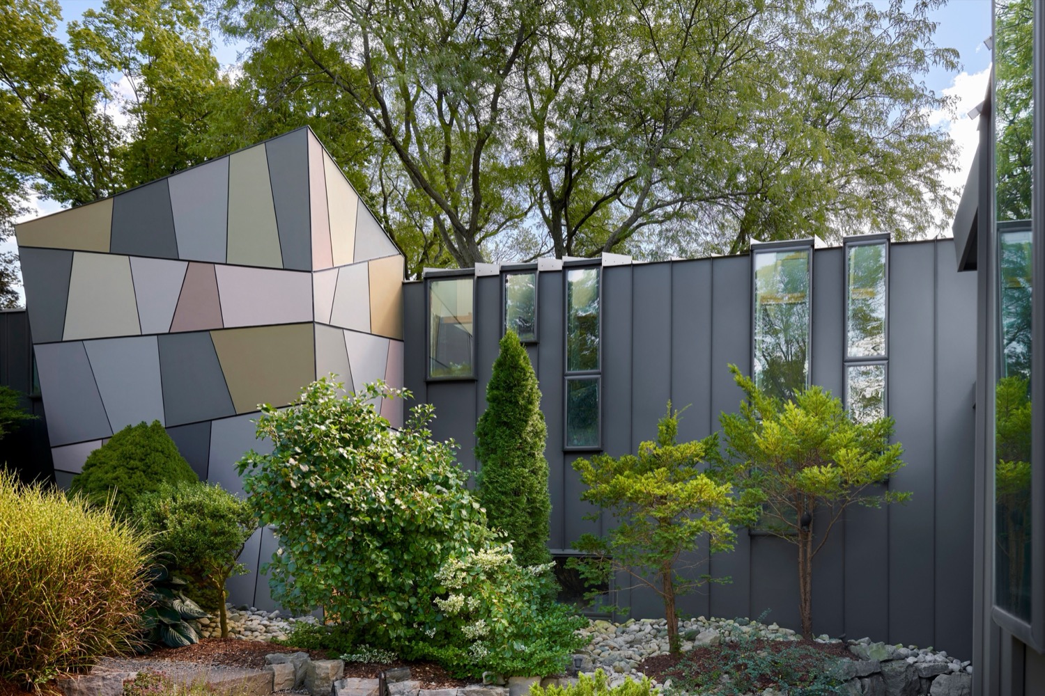
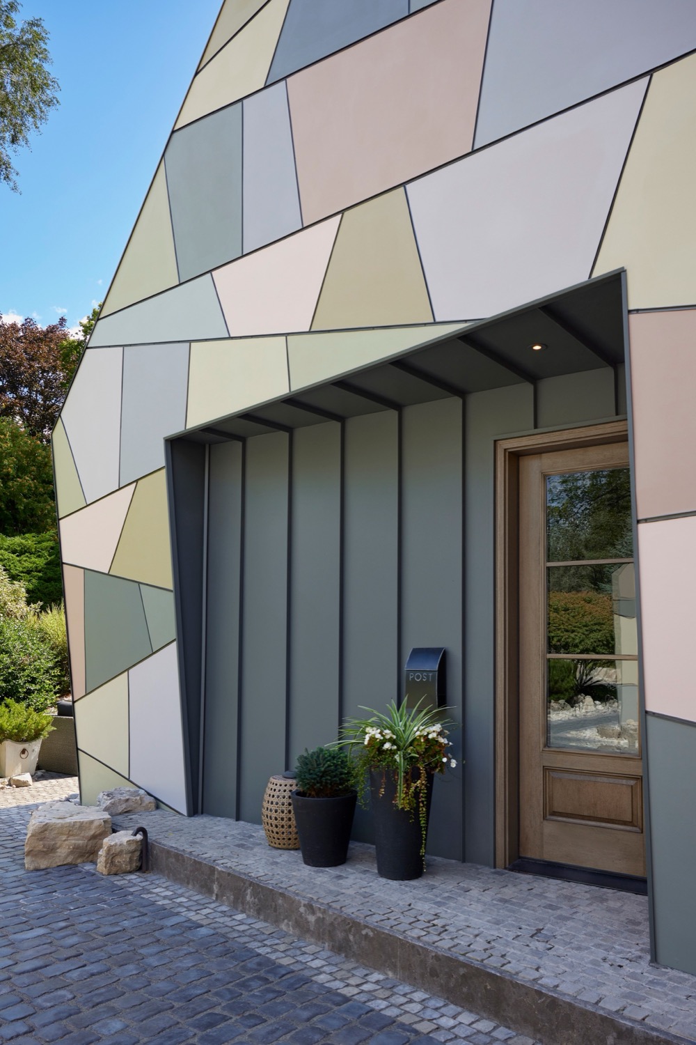
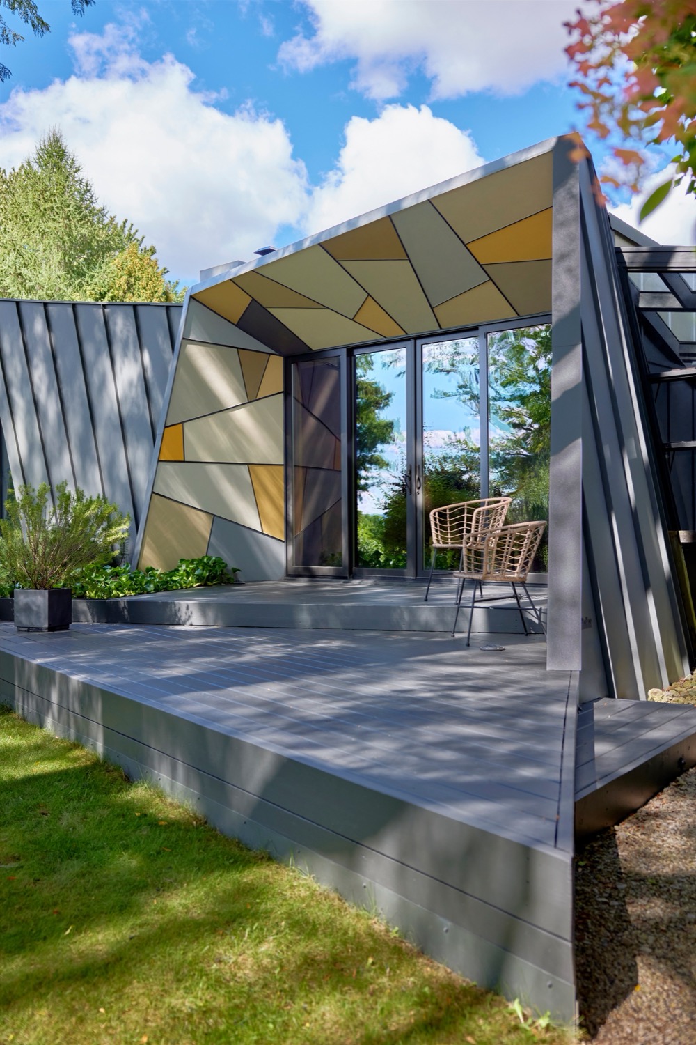
Anthony’s dream took shape: the Hayloft House is a low, sprawling building, sheathed in black steel paneling and colourful, painted cement boards he bought from a home reno store. It defies categorization: not rectangular, not square, but nestled into the garden and amongst the trees.
Nothing is “regular” or based on a grid: windows stand at different widths and at different heights and, in some cases, “bend” over the roof, like a clock in a Dali painting. Even the walls are curious: not straight or perpendicular to the ground, the walls “tilt” in and out, creating intriguing angles that grab and hold attention.
“Nobody really understood why I did the tilted walls,” Anthony shrugs. “But anyone who knows me, they know that I cannot have anything easy.”
Everything you see, Anthony built with his own hands. “In 2002, I was just a painter,” he says. “And I just learned what I could.” By 2007, Anthony was renovating homes as a general contractor; since then, he’s taught himself more and more tricks of the trades. “I’d go to the bookstore and grab a book and study it,” explains Anthony. By the time he and his partner bought what would become the Hayloft House, he had amassed an impressive suite of technical and self-taught skills.
The rest, they say, is history (in progress). Despite its polished veneer, the Hayloft House is still being dreamed and iterated. “There are still things I need to do,” Anthony points out, referring to finishing touches he is still working on. Looking at the Hayloft House, you’re reminded of an artist working on a painting, or of Antoni Gaudi’s Sagrada Familia slowly being constructed year after year. Or, as Anthony puts it: “It’s our forever home.”
Building dreams with steel
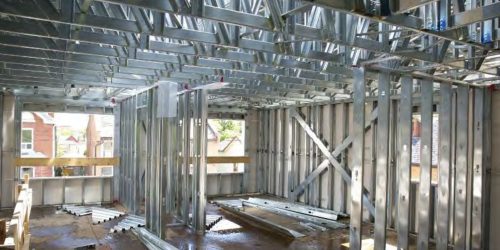
Steel paneling, Anthony says, is a core component of making his dreams for the Hayloft House a reality. As a solo builder, Anthony relied on the relative simplicity of steel paneling to build his home. “I was learning how to install it as I went,” he says.
Anthony used AR Standing Seam steel paneling from Agway Metals. “I found them online, and I liked their products and they had the colour I needed,” Anthony explains. He had no idea that Agway generally supplies steel siding for major projects of hundreds of thousands of square feet; he just gave them a call.
“I was lucky to go with Agway,” he says.
Building with steel was a learning experience for Anthony. “There are so many custom pieces!” he says. “So, I had to slowly do the drawings [for the whole house].”
Without proper architecture training, Anthony admits his initial drawings weren’t exactly professional. “The first person I sent my drawings to, he was like, ‘uh, what are these?’” Anthony laughs. “The vision in my head didn’t end up on the paper as good as it should have.”
Anthony worked with Agway to develop plans that the metal fabricator could use to make the pieces that he needed. “I actually drove to their plant a few times,” Anthony recalls. “They were really helpful, even if I was annoying them a bit.”
With his own two hands
As a solo builder, Anthony worked slowly and steadily, each piece of the house being purchased in small batches and assembled by hand when time allowed. Again, the ease of working with the steel panels was an advantage, even if there were still some challenges. Without cranes — or even extra sets of hands — Anthony had to drag each stretch of paneling up on the roof himself before fastening it in place. “It wasn’t really fun,” Anthony admits, before pointing out that any other material would have taken much, much longer to work with — if it was possible for a one-man crew to build with them in the first place.
Once the roof was on, though, the job became much easier. “The sides were pretty easy,” he says, adding that when he works on another house for future clients, he will push to use steel siding due to its ease and speed. “Everything just clicked into place. You just screw it and move on.”
Even though each wall was a different angle, and therefore a different size, Anthony looks back on the experience of building the Hayloft House fondly. “It got so complicated!” he exclaims. “Every angle was different, and it was a nightmare. It really was. But I wouldn’t do it any other way.”
As they say, it’s the journey, not the destination, that we remember. “I love how the house turned out,” beams Anthony. “I like challenges, and I don’t like to do boring things. This ended up being like, ‘hey, let’s do something crazy, and let’s have fun with it.’”
“It’s my baby.”
SPECIFICATIONS
DESIGN & BUILD:
Matej Anthony
STEEL FABRICATORS:
Agway Metals Inc.
PRODUCT:
NS-38 Nail Strip Panels, 24 gauge, Graphite Wrinkle Coat Series finish
STEEL:
ArcelorMittal Dofasco